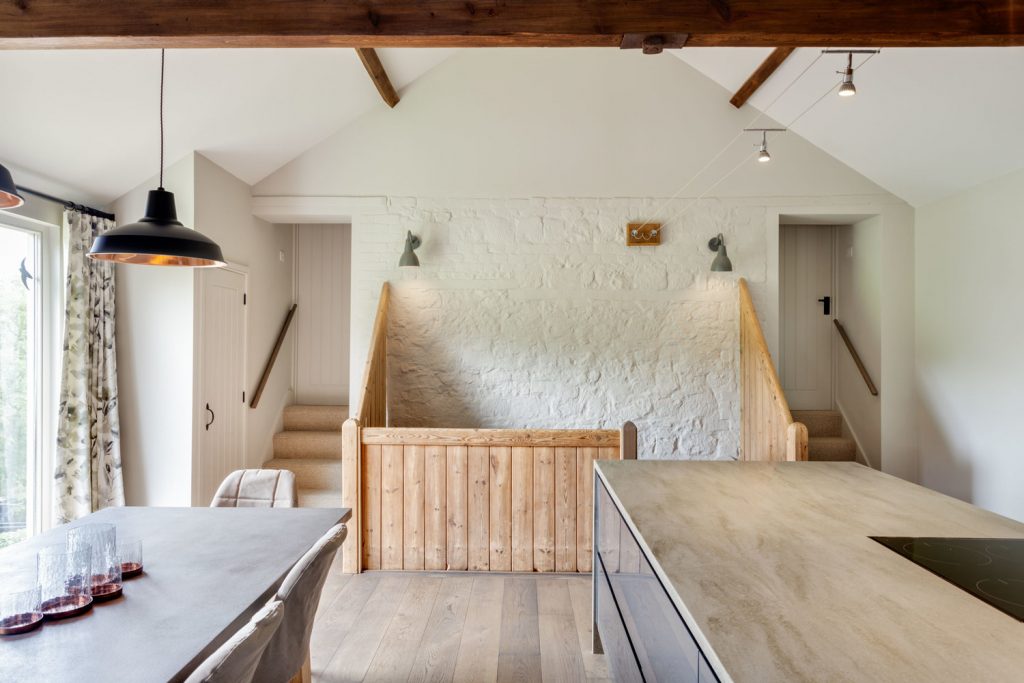
Oast House Conversion
In this beautiful oast house, we met the clients needs for a spacious and functional two bed apartment, whilst still preserving the heritage of the old building. We integrated modern technology into a traditional building, installing a ground source heat pump to provide underfloor heating throughout. Elements of the original oast house were maintained; the timber balustrade, […]
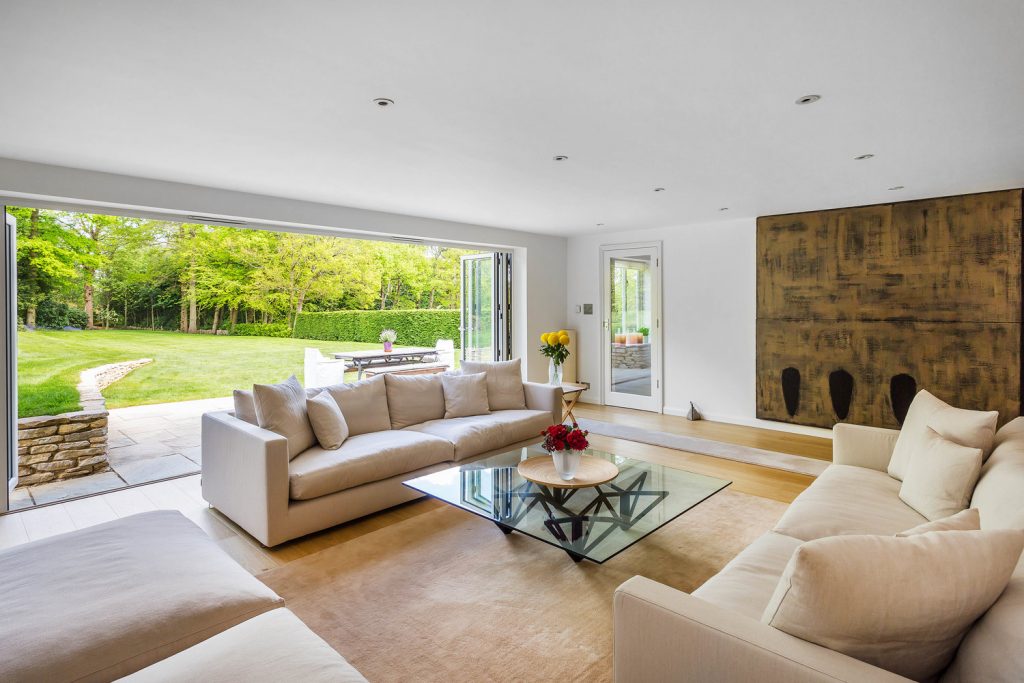
Extension & Modern Interior
We helped our client completely replan this home, adding a modern extension at the back of the house, transforming the attic into a games room, and reworking the porch. The addition of two dormer windows at the front of the house draws the eye up, giving the house presence and making it look larger. At […]
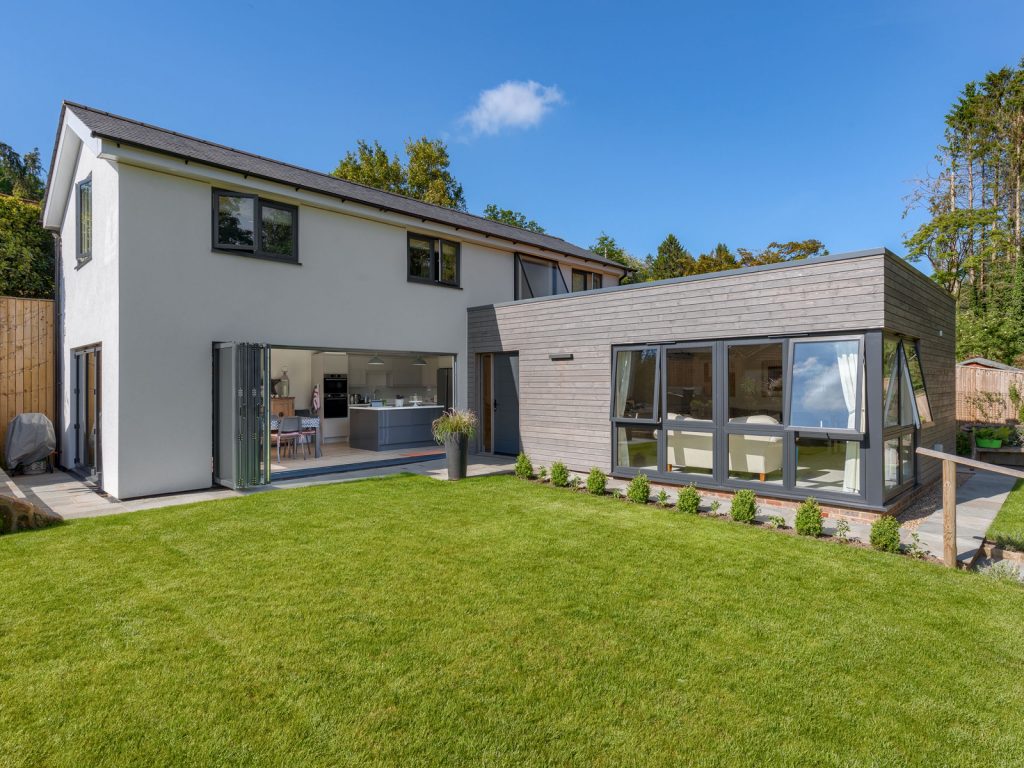
Modern New Build
This contemporary new build home replaced the garages and outbuilding behind the clients house. It was quickly sold on the open market due to the combination of modern design, long distance views and mature trees around the site. The design uses some quirky elements such as the bespoke triangular stair window overlooking the sedum roof. […]

Extension
This cramped and dated 1930s building was updated and reorganised, but retained the traditional Sussex hung tiles and white weatherboarding. A modern timber frame extension was added to the back of the house with glass doors surrounding the conservatory, letting light stream through into the kitchen, which had been moved into the lightest part of […]

Modern Interior
Resembling an art gallery, this asymetrical, conical roof was built to imply a traditional Kent oast. The flat glass skylight allows floods of light into the huge, sculptured space, with large corner windows making the most of every aspect of the view. We added a waterproof, reinforced concrete basement and used a steel frame over […]

Summerhouse
This new build was envisioned by our client as a place to paint, work, and enjoy his garden. On approach through the garden, the summer house was designed to blend in with the natural surrounds, taking on the air of a jungle lodge. It is immersed in nature, with a huge timber balcony to take […]

Coach House
The owners of this coach house wanted a roof conversion, but the roof was too low to meet their needs. After talking with them about what they wanted to achieve, we decided to create extra space by tipping a roof up from the back of the ridge and adding a balcony. The green oak frame […]

Refurbishment
This 14 bed home needed a complete refurbishment. The client didn’t believe it was possible to turn the old house into a functional and spacious home, but we proved her wrong! We knocked out all the old servants rooms, kitchens and sculleries to make a grand kitchen with english limestone floors and underfloor heating. The house […]

Church Tower
Our client lives in an amazing converted church, but the tower remained unusable. When the old tower roof caved in there was no safe way to repair it and scaffolding would’ve been too close to power lines. We took the unusual step of building up inside, floor by floor to a point where we could […]